
1990s–2000s
Two-story production homes
Ocotillo, Fulton Ranch and the master-planned south side
Open-ish layouts with a family room off the kitchen, builder-grade finishes and carpeted bedrooms upstairs.
Chandler, AZ
Replacing builder-grade oak and maple cabinets, tile and laminate counters and dated lighting in Chandler’s 1990s and 2000s homes.
ROC #324054 Licensed, Bonded & Insured 5.0 on Google
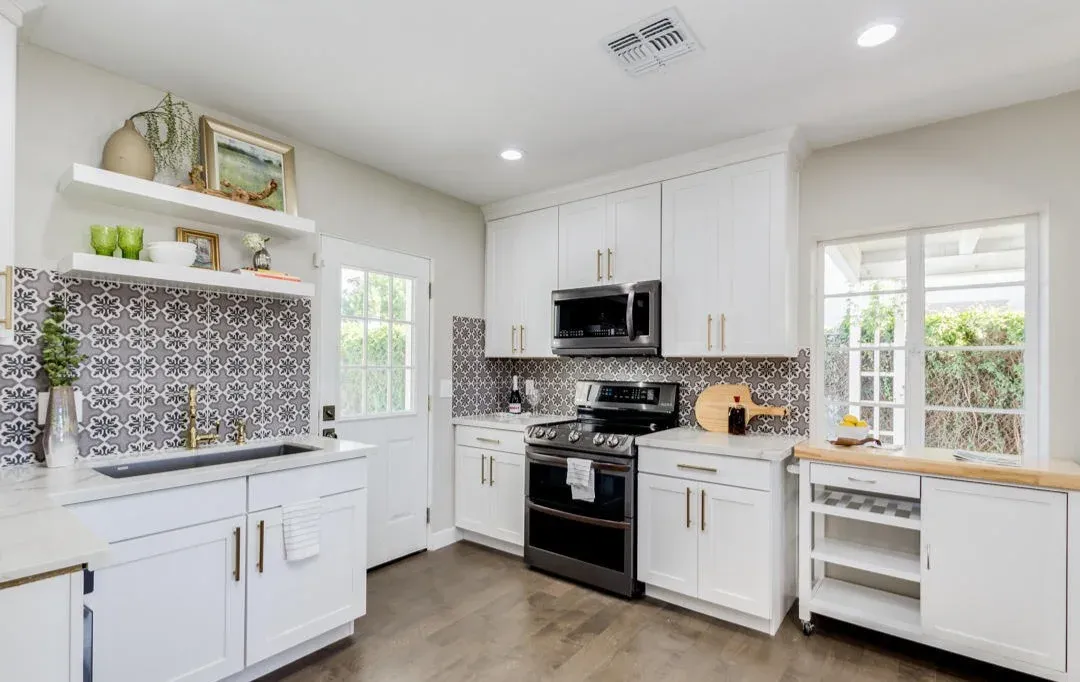
Our work · Phoenix
The typical Chandler kitchen was built between 1995 and 2008: a decent-sized space open to the family room, finished with oak or maple cabinets, tile or laminate counters, a small island and fluorescent or can lighting. It works, but it looks its age.
A full kitchen remodel replaces all of it: new cabinets or a reworked layout with a bigger island, quartz counters, a tile backsplash, wood-look tile or LVP flooring, under-cabinet and pendant lighting, paint and new fixtures.
We completed a full home remodel in Chandler in 2019.
Local know-how
Many Chandler kitchens have room for a larger island with seating and storage once the old one comes out.
Tile counters with dark grout lines were standard in this era. Quartz is the most common replacement.
Running the new kitchen floor into the family room and halls ties the whole first floor together.
Planning
Because many Chandler kitchens are already open to the family room, the remodel usually focuses on what is inside the space: replacing stock cabinets with better-built ones, enlarging the island, swapping tile or laminate counters for quartz, adding a backsplash and fixing lighting that leaves the counters dark.
A Chandler kitchen remodel is also a good time to run new flooring from the kitchen through the family room and halls, replacing a mix of tile, carpet and laminate with one floor. That single change makes the whole first level feel larger and more modern.
Chandler kitchen remodels often include the eat-in area and family room that share the space: matching floors, recessed lighting throughout and sometimes a built-in desk or bar area, so the whole first floor feels updated rather than just the kitchen.
Every kitchen remodel starts with a free in-home estimate. We walk the space with you, measure, talk through layout, materials and budget, and then give you a clear written quote. Once you approve it, we order materials, schedule the work and keep you updated until the final walkthrough.
Know the house
1990s–2000s
Ocotillo, Fulton Ranch and the master-planned south side
Open-ish layouts with a family room off the kitchen, builder-grade finishes and carpeted bedrooms upstairs.
1980s–1990s
Neighborhoods around central and west Chandler
Smaller kitchens and dated baths. Good fits for opening a wall or reworking the kitchen layout.
Older
Around historic downtown
Some of the city’s older houses, where updates often mean modernizing plumbing and electrical along with the finishes.
Our work
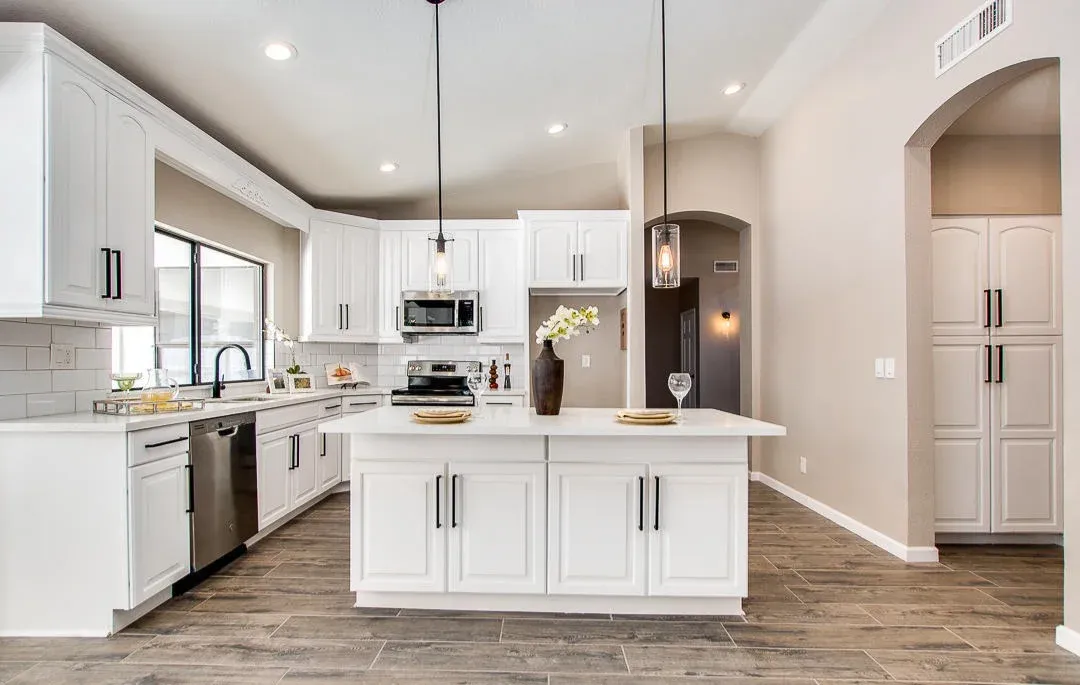
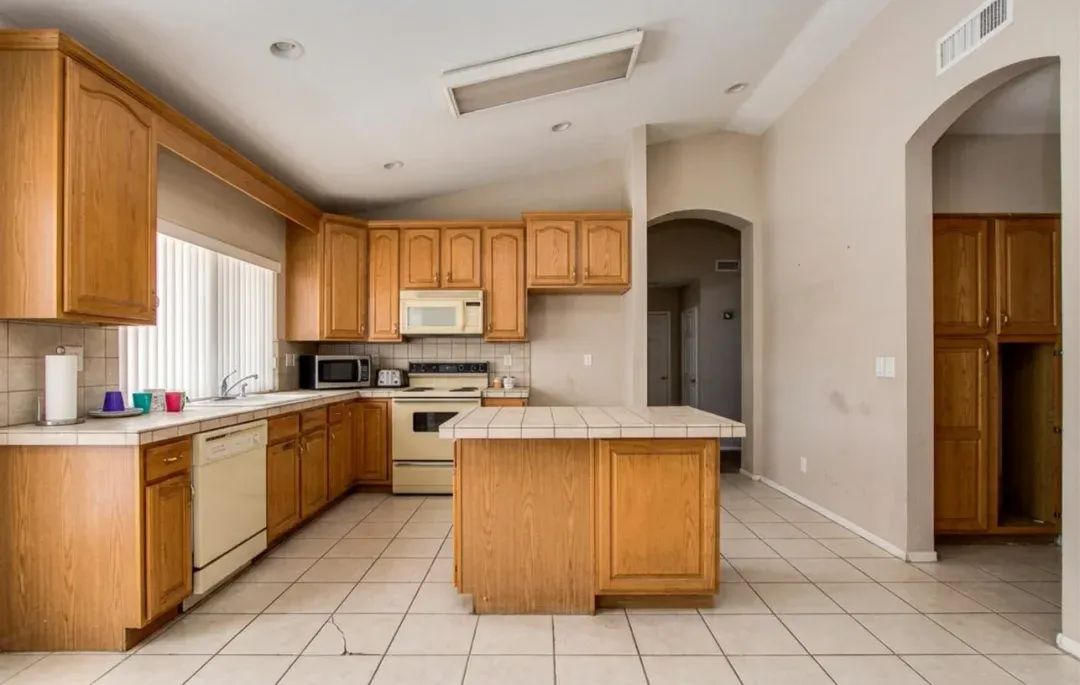
Full kitchen remodel: new white shaker cabinets and island, countertops, wood-look tile flooring, interior paint, pendant and recessed lighting, fixtures and hardware.
FAQ
Free estimate
Tell us about your Chandler kitchen. We’ll schedule a free in-home estimate and give you a clear written quote.
Prefer to talk?
(602) 672-9279