
1980s–1990s
Early lake & master-planned communities
Val Vista Lakes and north Gilbert
Some of the town’s older stucco homes. Kitchens and baths here are often on their original finishes.
Gilbert, AZ
Bigger islands, more storage and durable finishes for kitchens that feed a busy family every day.
ROC #324054 Licensed, Bonded & Insured 5.0 on Google
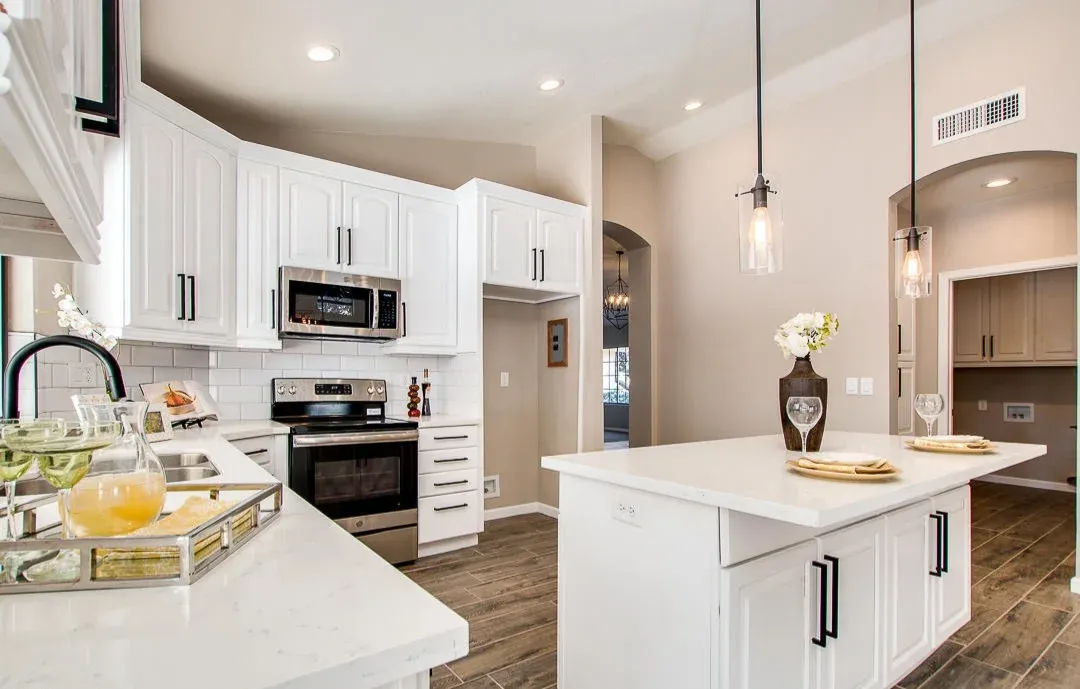
Gilbert kitchens were built big, open to the family room, with an island and a breakfast nook. What usually holds them back is the builder-grade finish: maple or oak cabinets, granite or tile counters, a small island and lighting that leaves the counters in shadow.
A full kitchen remodel keeps the space you love and upgrades everything in it: new cabinets with smarter storage, a larger island with seating, quartz counters, tile backsplash, durable flooring, layered lighting, paint and fixtures.
Local know-how
Room for homework, breakfast and prep at the same time, with storage underneath.
Reworking awkward corner pantries and adding a landing spot for backpacks and keys.
Quartz, porcelain tile and hard-wearing cabinet finishes chosen for kids and pets.
Planning
Gilbert kitchens are usually big enough; the issue is how the space is used and finished. A larger island with seating and storage, a reworked pantry, deep drawers instead of base cabinets, quartz counters and layered lighting turn a builder kitchen into one that handles a busy family every day.
Durability matters in family kitchens. Quartz counters, porcelain tile floors and hard-wearing cabinet finishes stand up to kids, pets and constant use, and an island designed for homework and breakfast as well as cooking gets used all day.
In many Gilbert homes, the kitchen, breakfast nook and family room are one big space. A kitchen remodel can rework that whole area: a larger island where the small one was, a built-in coffee or homework station, and lighting that works for cooking at night as well as gatherings on weekends.
Every kitchen remodel starts with a free in-home estimate. We walk the space with you, measure, talk through layout, materials and budget, and then give you a clear written quote. Once you approve it, we order materials, schedule the work and keep you updated until the final walkthrough.
Know the house
1980s–1990s
Val Vista Lakes and north Gilbert
Some of the town’s older stucco homes. Kitchens and baths here are often on their original finishes.
2000s–2010s
Power Ranch, Seville, Lyons Gate
Two-story homes with lofts, large kitchens and several bathrooms. Builder-grade finishes are the main thing holding them back.
2000s–2010s
Morrison Ranch, Agritopia
Farmhouse-inspired architecture and front porches, often with HOA design guidelines for any exterior change.
Our work
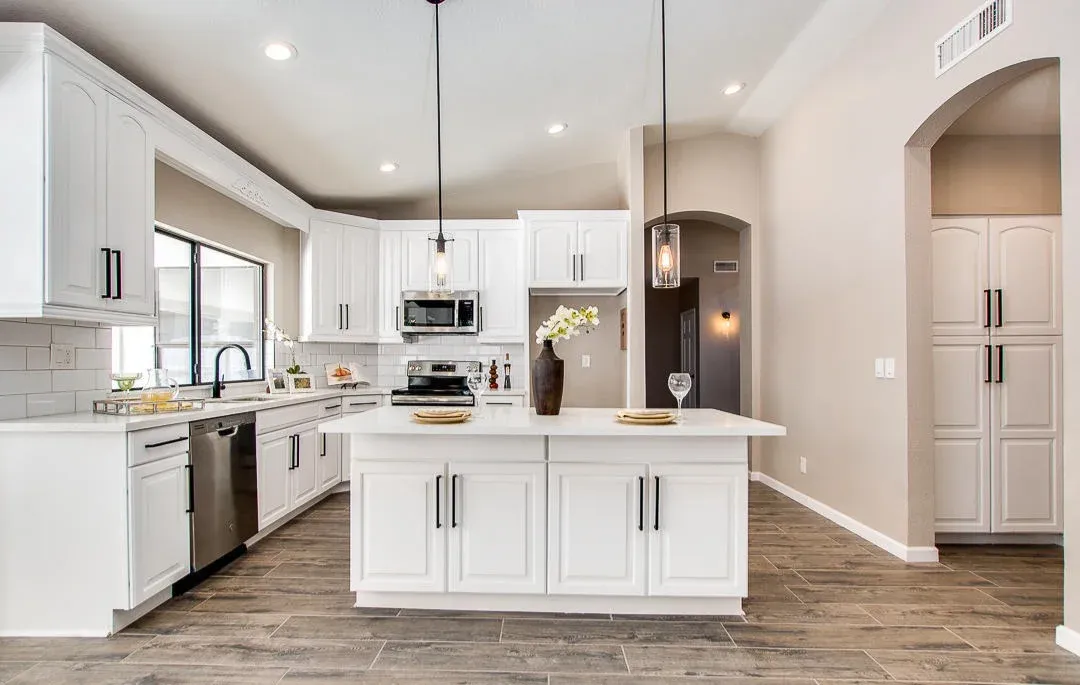
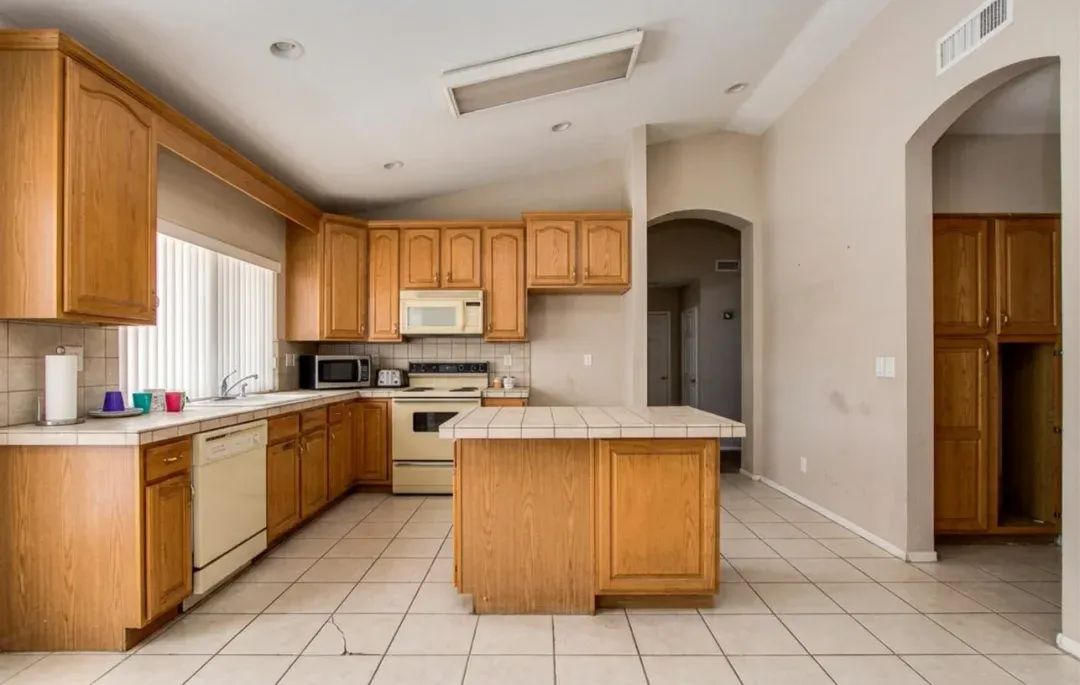
Full kitchen remodel: new white shaker cabinets and island, countertops, wood-look tile flooring, interior paint, pendant and recessed lighting, fixtures and hardware.
FAQ
Free estimate
Tell us about your Gilbert kitchen. We’ll schedule a free in-home estimate and give you a clear written quote.
Prefer to talk?
(602) 672-9279