Planning guide
Planning your Phoenix bathroom remodel
Bathrooms pack plumbing, waterproofing, tile, ventilation and lighting into a small room, so details matter. Here is what we walk through with homeowners when planning a bathroom remodel, from walk-in showers to vanities.
Tub-to-shower conversions and walk-in showers
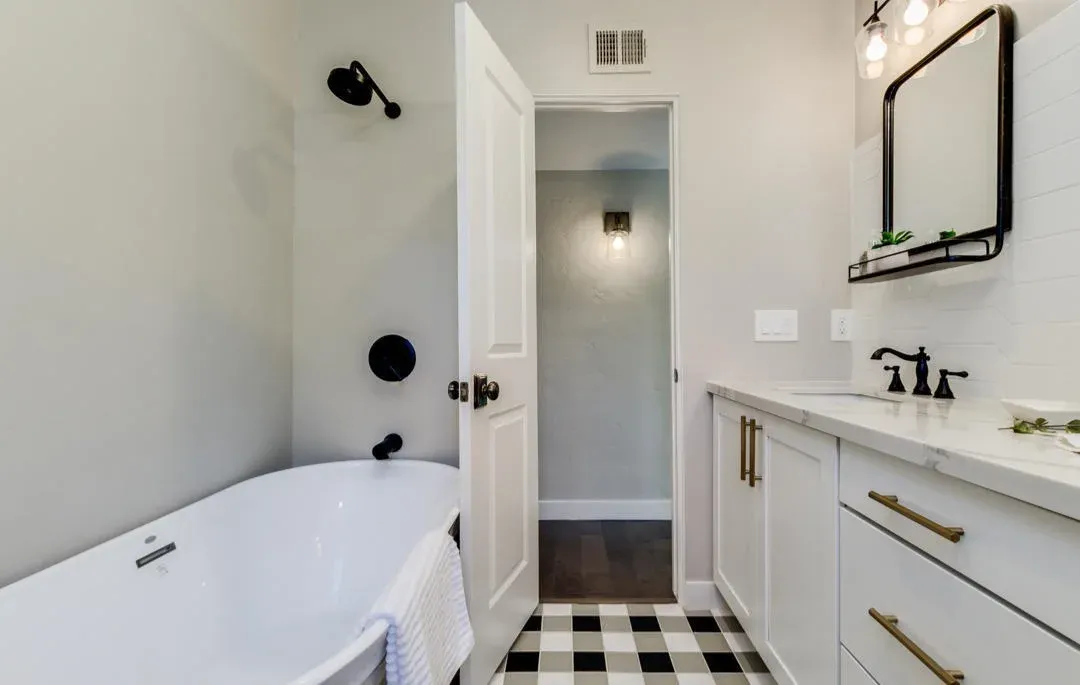
Converting a rarely used tub into a walk-in shower is one of the most requested bathroom remodels. A tub alcove usually converts into a shower of the same footprint, with a low curb or curbless entry, tile walls and a glass door or panel. If the house has only one tub, we talk through whether to keep one elsewhere for resale or for families with small children.
In primary bathrooms, an oversized garden tub and a small separate shower can often be combined into one generous walk-in shower. Built-in niches give you a place for bottles without a caddy, and a bench or a ledge makes shaving and rinsing easier.
- Low-curb or curbless entry
- Recessed shower niches
- Built-in bench or ledge
- Handheld shower on a slide bar
- Frameless or semi-frameless glass
Waterproofing is what you do not see
A shower is only as good as the waterproofing behind the tile. Tile and grout are not waterproof on their own, so a proper shower has a waterproof membrane or board system behind it and a pan that slopes to the drain. This is the step that prevents leaks, mold and soft subfloors years later, and it is where shortcuts cause the most problems.
Small bathroom ideas that work
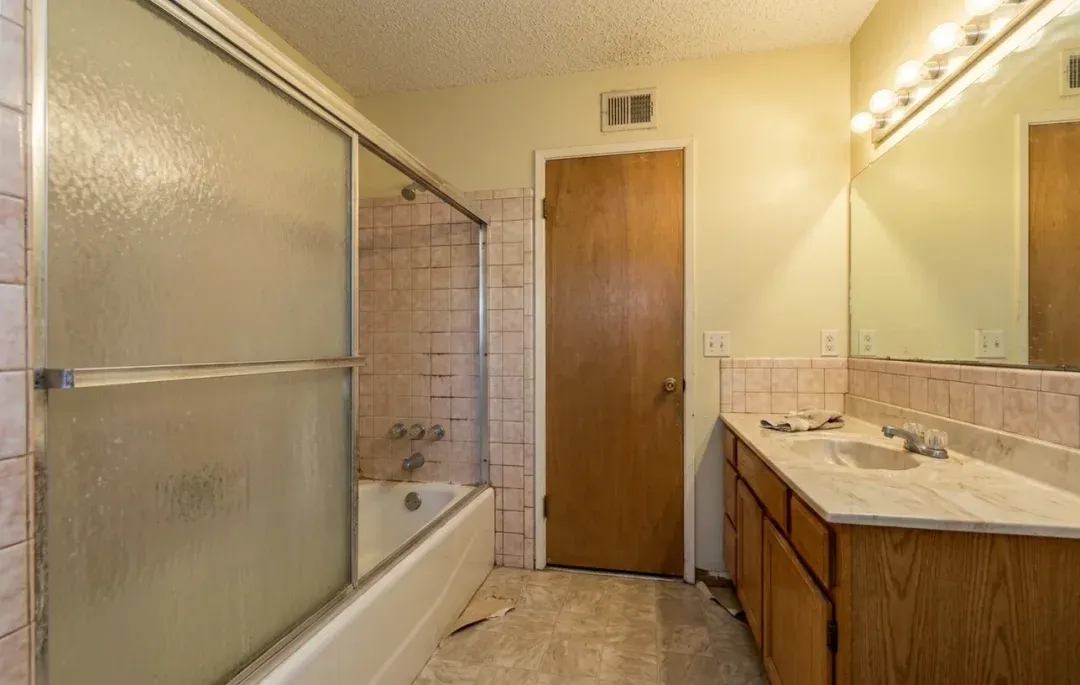
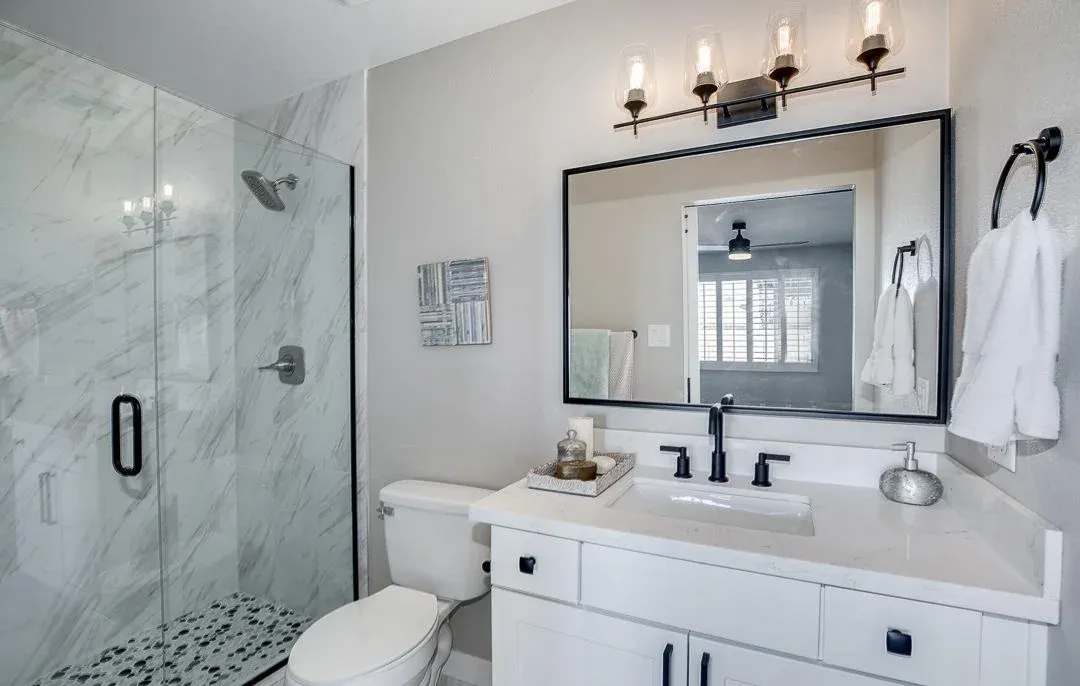
Many Valley homes, especially older ranch houses, have small hall bathrooms. A few choices make them feel bigger: a frameless glass panel instead of a shower curtain, large-format tile with fewer grout lines, a floating or right-sized vanity, a recessed medicine cabinet, and good lighting at the mirror.
Keeping the toilet and drain locations the same keeps cost down. When the layout really is not working, moving fixtures is possible, and we will explain what it involves.
Vanities, fixtures and finishes
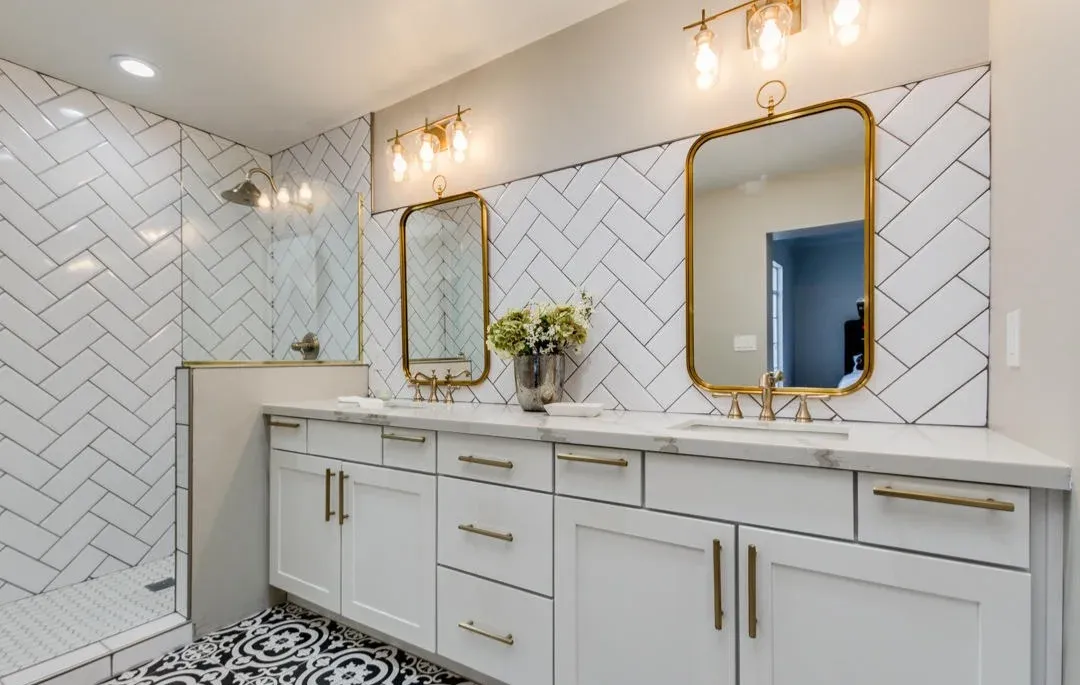
Vanities set the style of the room. Shaker vanities in white, wood or a bold color are popular, as are floating vanities for a modern look. Double vanities make sense in primary baths when the space allows. Quartz tops with undermount sinks are easy to clean.
Matte black, brushed brass and brushed nickel fixtures are popular choices, and keeping all finishes consistent (faucets, shower valve, hardware, mirror frames and lights) makes a bathroom look finished.
Ventilation, hard water and Arizona bathrooms
Valley water is hard, which leaves spots on glass and fixtures. Fewer metal edges on shower glass, the right grout and finish choices, and a quick squeegee routine keep a new shower looking new.
A properly sized exhaust fan protects paint, mirrors and cabinets, especially during late-summer monsoon humidity. Many older bathrooms have small or no fans, so we include ventilation in the plan.
Accessible and aging-in-place bathrooms
Bathrooms are where safety matters most as needs change. Low-threshold or curbless showers, slip-resistant tile, blocking in the walls for grab bars, comfort-height toilets and better lighting can all be built in from the start, so the bathroom looks good and works for years.
What affects the cost of a bathroom remodel
Bathroom remodels range from a cosmetic refresh to a full gut. These are the main factors:
- Refresh versus full gut to the studs
- Tub-to-shower conversion or layout changes
- Tile size, material and how much of the walls it covers
- Shower glass type
- Vanity size and countertop
- Plumbing and ventilation updates
- Number of bathrooms done at once