Planning guide
Planning your Phoenix kitchen remodel
A kitchen remodel touches almost every trade in the house: cabinets, countertops, tile, plumbing, electrical, lighting, flooring and paint. Here is how we think through each piece with homeowners before anything is ordered, so the finished kitchen works as well as it looks.
Start with the layout
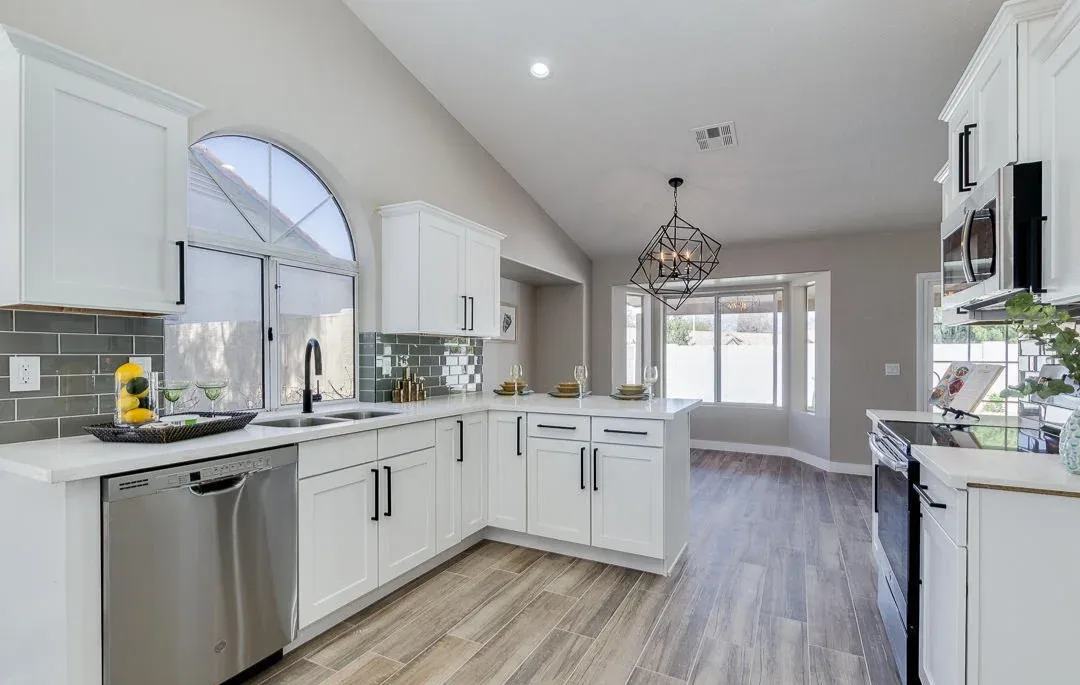
The layout decides how the kitchen feels to cook in every day. Most Valley kitchens are one of four shapes: a galley (two parallel runs), an L-shape, a U-shape, or any of those with an island. Galley kitchens are efficient but feel tight when two people cook; opening one side to the dining or living area is often the biggest single improvement.
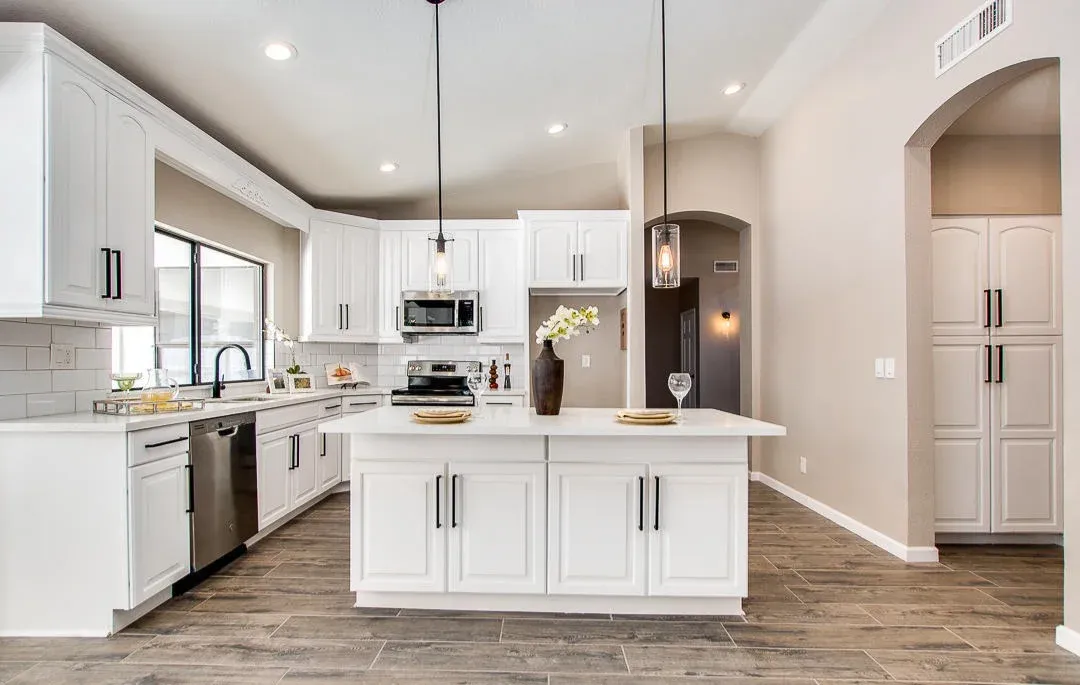
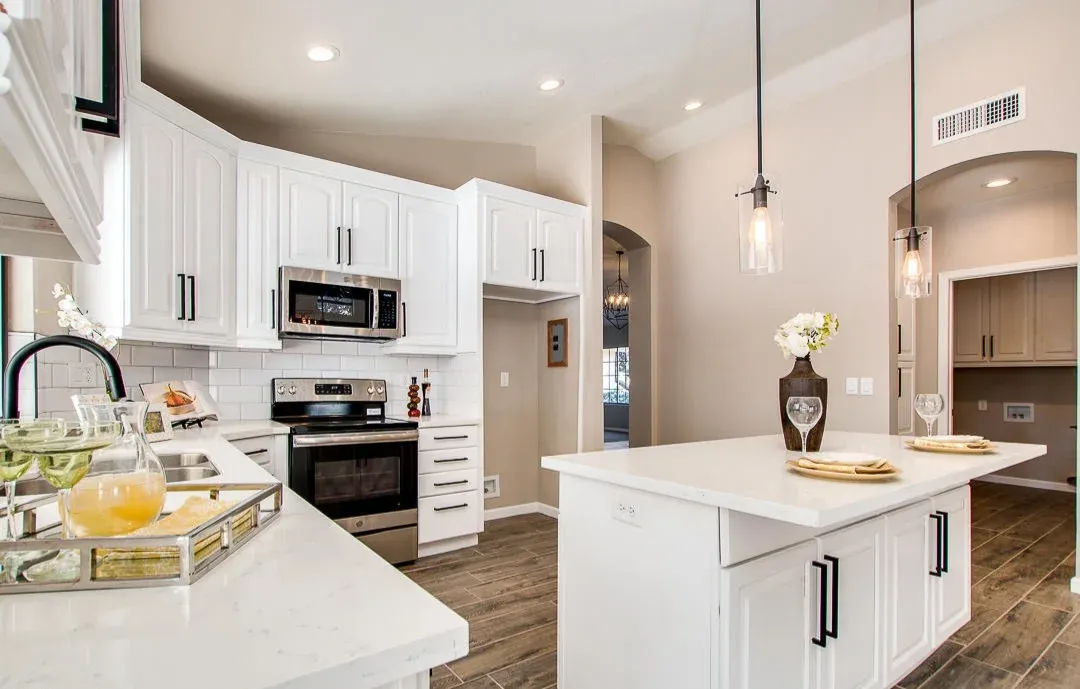
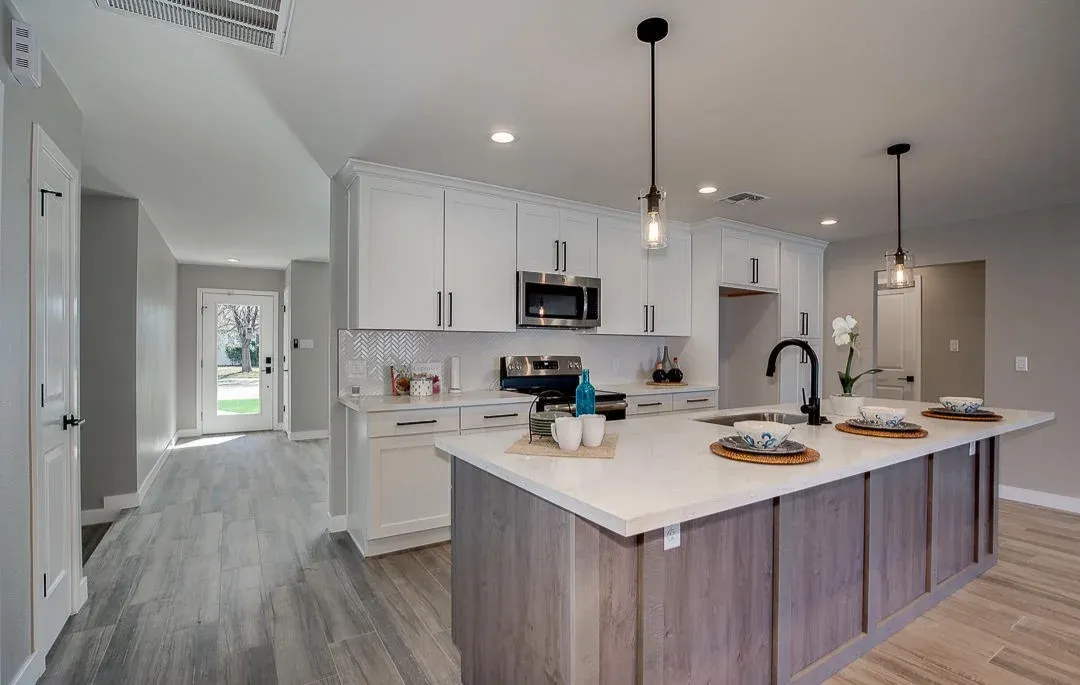
Islands are the most requested feature in a kitchen remodel, but they need room around them. A common guideline is about 42 inches of clear walkway on the working sides of an island, and a little more if two cooks share the space. If the room cannot fit that, a peninsula or a larger run of counter often works better than an island squeezed in.
Keeping the sink, range and dishwasher where they are avoids moving plumbing, gas and electrical, which keeps cost and schedule down. When moving them makes a real difference to how you use the kitchen, we plan for it from the start.
Cabinets: replace, reface or paint?
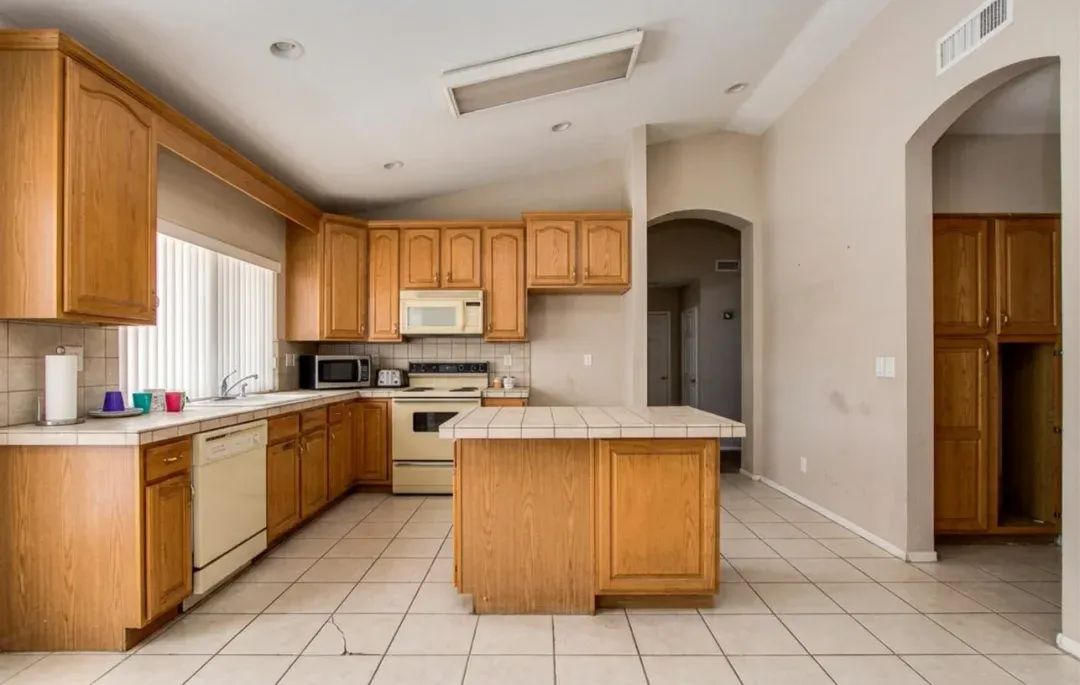
Cabinets usually take the biggest share of a kitchen budget, so this is the first decision to get right. If the boxes are solid and the layout works, painting or refacing can refresh the look for less. If the boxes are worn, the layout needs to change, or you want features like deep drawers, pull-out pantries and taller uppers, new cabinets are the better investment.
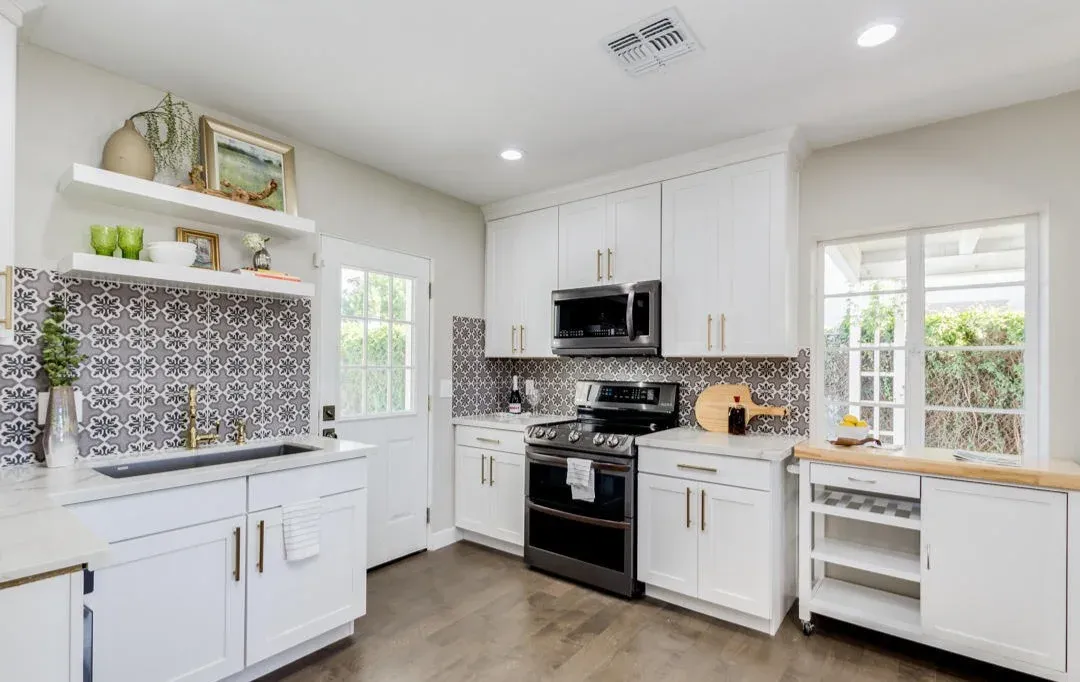
Shaker-style doors are the most popular choice in Phoenix kitchen remodels because they suit everything from modern farmhouse to clean contemporary. White and soft neutral cabinets keep a kitchen bright; wood tones, greens and navy are popular for islands and accent runs. Matte black or brass hardware finishes the look.
- Full-extension drawers instead of base shelves
- Pull-out trash and recycling
- Tall pantry cabinets with roll-outs
- Uppers that reach the ceiling where soffits come out
- Under-cabinet lighting
Countertops that suit Arizona kitchens
Quartz is the most common countertop in kitchen remodels today: it is non-porous, does not need sealing and comes in clean whites and marble looks. Granite is natural stone with more variation and needs periodic sealing. Quartzite gives a marble-like look with more durability than marble itself.
Older Valley kitchens often have tile countertops with grout lines that stain over time. Replacing them with a solid surface is one of the most noticeable upgrades, and the new countertop is usually templated after the cabinets are installed so it fits exactly.
Backsplash, lighting and flooring
The backsplash is where a kitchen gets its personality: classic subway tile, zellige-style handmade looks, herringbone patterns or a full-height slab behind the range. Tile is installed after the countertops so it sits tight to the surface.
Good kitchens use layered lighting: recessed lights for general light, pendants over the island, and under-cabinet lights so you are not working in your own shadow. Many older homes need electrical updates to support modern lighting and appliances, which is easiest while the walls are open.
Wood-look porcelain tile is a popular kitchen floor in Arizona because it handles water, heat, pets and kids, and it can run through the rest of the house so the kitchen ties in with the living areas.
What affects the cost of a kitchen remodel
Every kitchen is priced individually, because a few decisions drive most of the cost. Knowing them helps you decide where to spend and where to save.
- The size of the kitchen and how much cabinetry it needs
- Whether the layout changes (moving plumbing, gas or walls)
- Cabinet construction and finish
- Countertop material and edge details
- Appliance choices and any special hookups
- Electrical and lighting upgrades
- Flooring area, especially if it continues into other rooms
How a kitchen remodel comes together
Most kitchen remodels follow the same order: design and selections, ordering materials, demolition, any plumbing and electrical rough-in, drywall and repairs, cabinet installation, countertop templating and install, backsplash, fixtures and appliances, then paint, touch-ups and a final walkthrough. Material lead times, especially for cabinets, often decide the start date, so ordering early keeps the project moving.