
1950s–1960s
South Scottsdale ranches
Near Old Town and south of Indian Bend Wash
Single-story homes with compact kitchens and original baths. Great candidates for opening walls and full kitchen and bath remodels.
Scottsdale, AZ
Lightening dark Tuscan-era kitchens with new cabinetry, quartz and modern lighting, and opening compact ranch-home kitchens in south Scottsdale.
ROC #324054 Licensed, Bonded & Insured 5.0 on Google
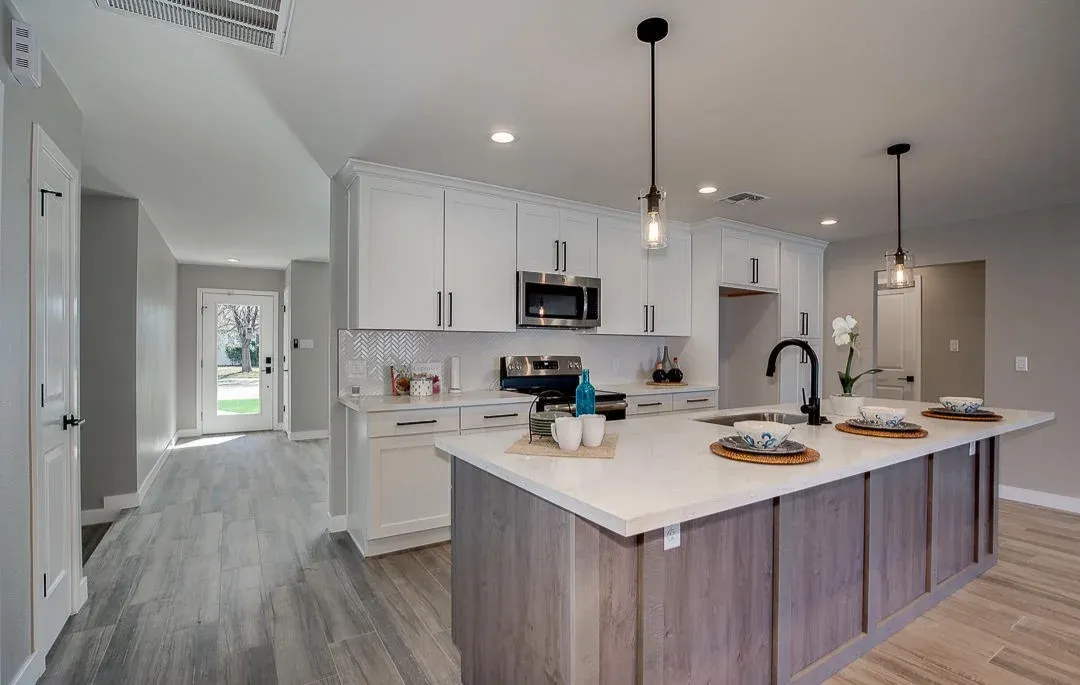
Our work · Tempe
Scottsdale kitchens tend to fall into two camps. In south Scottsdale’s 1950s and 60s ranches, the kitchen is small and closed off, and the goal is usually to open it to the living space and add real counter and storage room. In the 1990s and 2000s homes up north, there’s plenty of space, but it’s wrapped in dark cherry cabinets, busy granite, travertine and heavy decorative details.
Either way, we plan the new kitchen around how you cook and entertain, then deliver it as a full remodel: cabinets, counters, backsplash tile, flooring, lighting, paint and fixtures, quoted in writing before work starts.
Local know-how
Swapping dark cabinets, ornate corbels and speckled granite for lighter cabinetry, quartz and clean tile.
Bigger islands, beverage stations and better flow to the patio for indoor-outdoor living.
Interior kitchen work rarely needs HOA approval, but window or exterior changes in master-planned communities may.
Planning
A lot of Scottsdale kitchen remodels come down to one goal: keep the space and quality, lose the dated finishes. In a 2000s north Scottsdale kitchen, that can mean replacing heavy raised-panel cabinets with clean shaker or flat-panel doors, swapping busy granite for quartz or quartzite, removing decorative corbels and arches, and adding a simpler full-height backsplash.
In south Scottsdale’s ranch homes, the kitchen is often closed off and small. Where the structure allows, opening it to the living area and adding an island or peninsula changes how the whole house works. Indoor-outdoor living matters here too: a layout that flows toward the patio makes entertaining easier.
Scottsdale kitchens are often where homeowners invest the most, so material choices matter. Quartzite and marble-look quartz are popular for islands and perimeter counters, paired with rift-cut white oak, painted shaker or flat-panel cabinets. Panel-ready appliances, a range wall with a full-height backsplash and statement pendants over the island are common finishing touches.
If your kitchen opens to a great room, the remodel usually includes the surrounding space too: matching flooring, coordinated lighting and sometimes a bar or beverage area, so the kitchen and living area feel like one finished room.
Every kitchen remodel starts with a free in-home estimate. We walk the space with you, measure, talk through layout, materials and budget, and then give you a clear written quote. Once you approve it, we order materials, schedule the work and keep you updated until the final walkthrough.
Know the house
1950s–1960s
Near Old Town and south of Indian Bend Wash
Single-story homes with compact kitchens and original baths. Great candidates for opening walls and full kitchen and bath remodels.
1970s–1980s
McCormick Ranch, Scottsdale Ranch
Solid homes with dated layouts, sunken rooms and closed kitchens. Most need modern finishes and better flow between rooms.
1990s–2000s
DC Ranch, Grayhawk, McDowell Mountain Ranch, Troon
Big kitchens with dark wood, busy granite and travertine. Updating to lighter cabinetry, quartz and simpler tile is a common project.
Our work
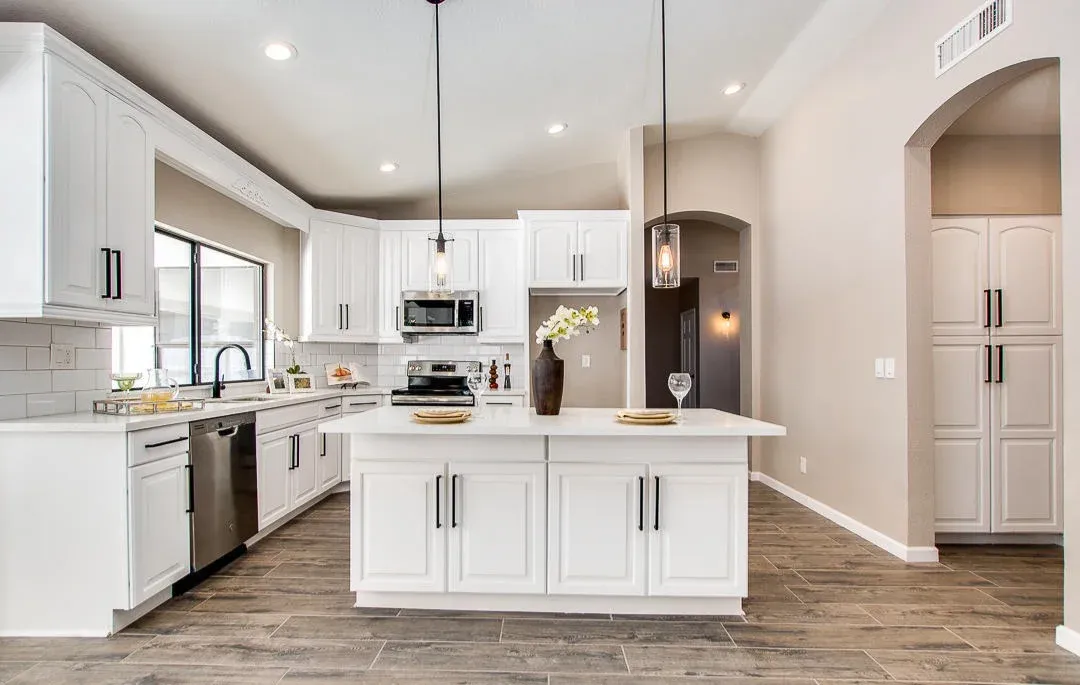
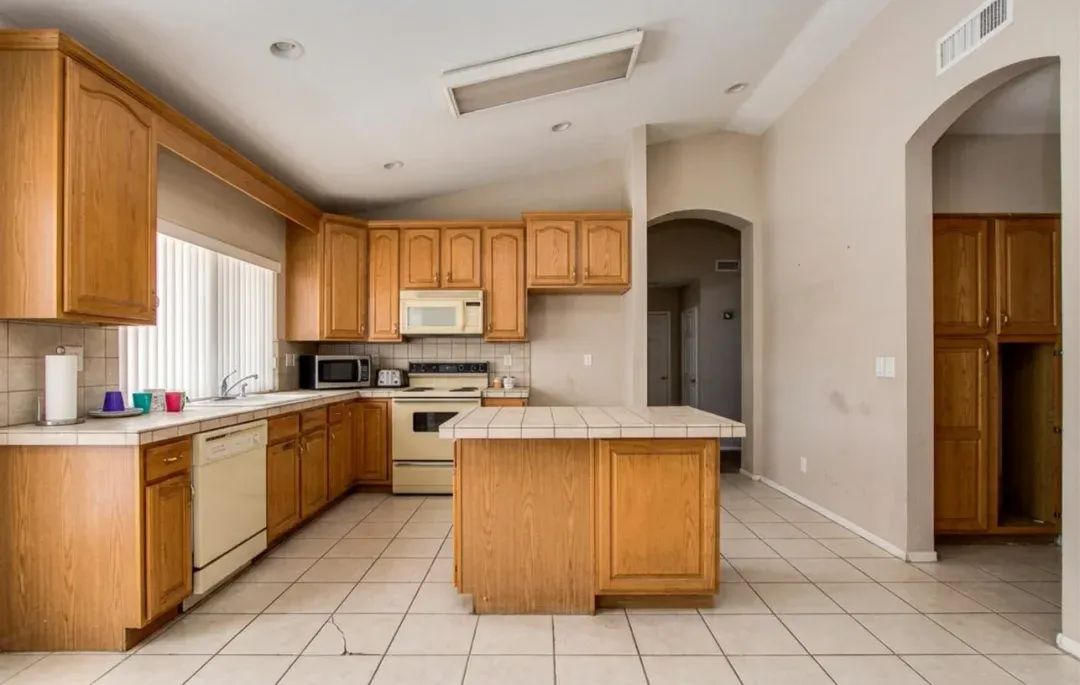
Full kitchen remodel: new white shaker cabinets and island, countertops, wood-look tile flooring, interior paint, pendant and recessed lighting, fixtures and hardware.
FAQ
Free estimate
Tell us about your Scottsdale kitchen. We’ll schedule a free in-home estimate and give you a clear written quote.
Prefer to talk?
(602) 672-9279