
1980s–1990s
Early lake & master-planned communities
Val Vista Lakes and north Gilbert
Some of the town’s older stucco homes. Kitchens and baths here are often on their original finishes.
Gilbert, AZ
Kids’ bath refreshes and primary bath upgrades with durable tile, easy-clean showers and more storage.
ROC #324054 Licensed, Bonded & Insured 5.0 on Google
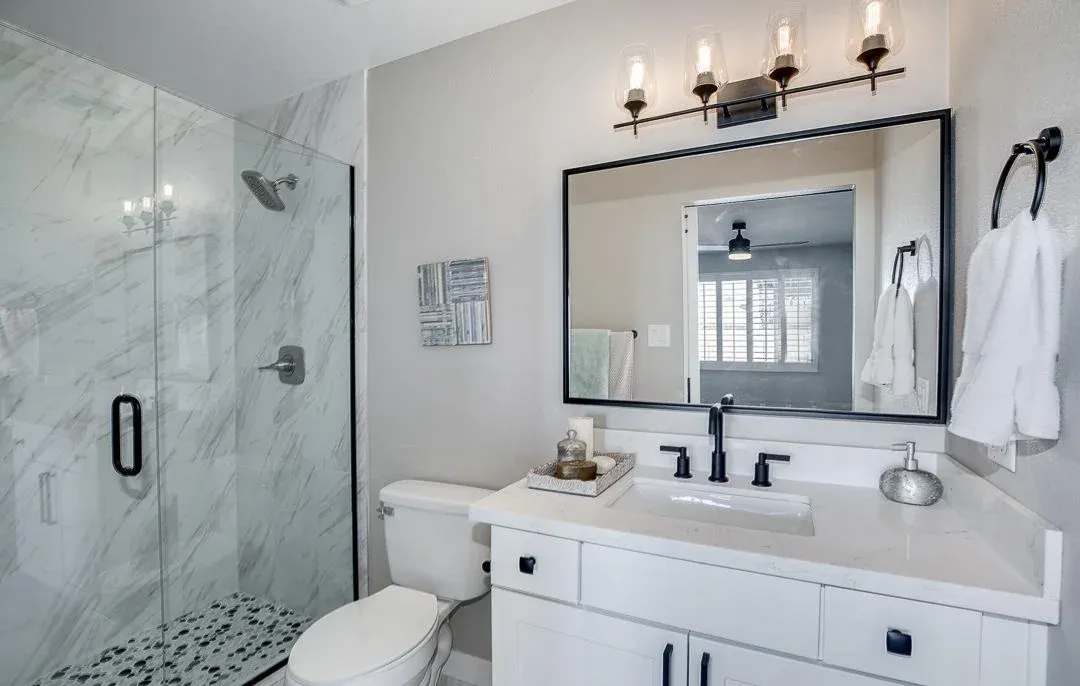
Our work · Phoenix
Most Gilbert homes have three or more bathrooms, and they wear differently. The kids’ bath takes daily abuse, the primary bath often has a garden tub and builder fixtures, and the powder room is the first thing guests see.
We remodel them one at a time or together: tile showers and tub surrounds, new vanities and tops, flooring, fixtures, lighting and ventilation. A full bathroom remodel is one of the most common projects for Gilbert homeowners.
Local know-how
Tub-shower combos with tile surrounds, durable floors and vanities with real storage.
Walk-in showers, double vanities and better lighting in place of garden tubs and builder finishes.
Doing several bathrooms in one project keeps the tile and fixtures consistent and saves repeated setup.
Planning
Bathroom remodeling is one of the most searched home projects in Gilbert, and it is easy to see why: most homes have several bathrooms built with the same builder finishes. Primary bathrooms often have a garden tub and small shower that can become one walk-in shower; secondary bathrooms usually have fiberglass tub-shower units ready for tile.
A full bathroom remodel replaces the shower or tub, tile, vanity and top, flooring, fixtures, lighting and ventilation. Planning two or three bathrooms together keeps finishes matching and the disruption to one stretch of time.
The most common Gilbert bathroom remodels fall into three groups. Primary bathroom remodels replace the garden tub, small shower and builder vanities with a walk-in shower, a double vanity and better lighting. Kids’ and guest bathroom remodels replace fiberglass tub-shower units with tiled surrounds and update the vanity and floor. Tub-to-shower conversions turn a rarely used tub into an easy-access shower.
Gilbert homeowners often choose durable, family-friendly finishes: porcelain tile on floors and walls, quartz vanity tops, matte black or brushed nickel fixtures and frameless or semi-frameless glass. Built-in niches keep bottles off the floor, and a properly sized exhaust fan protects paint and cabinets in busy bathrooms.
Every bathroom remodel starts with a free in-home estimate. We walk the space with you, measure, talk through layout, materials and budget, and then give you a clear written quote. Once you approve it, we order materials, schedule the work and keep you updated until the final walkthrough.
Know the house
1980s–1990s
Val Vista Lakes and north Gilbert
Some of the town’s older stucco homes. Kitchens and baths here are often on their original finishes.
2000s–2010s
Power Ranch, Seville, Lyons Gate
Two-story homes with lofts, large kitchens and several bathrooms. Builder-grade finishes are the main thing holding them back.
2000s–2010s
Morrison Ranch, Agritopia
Farmhouse-inspired architecture and front porches, often with HOA design guidelines for any exterior change.
Our work
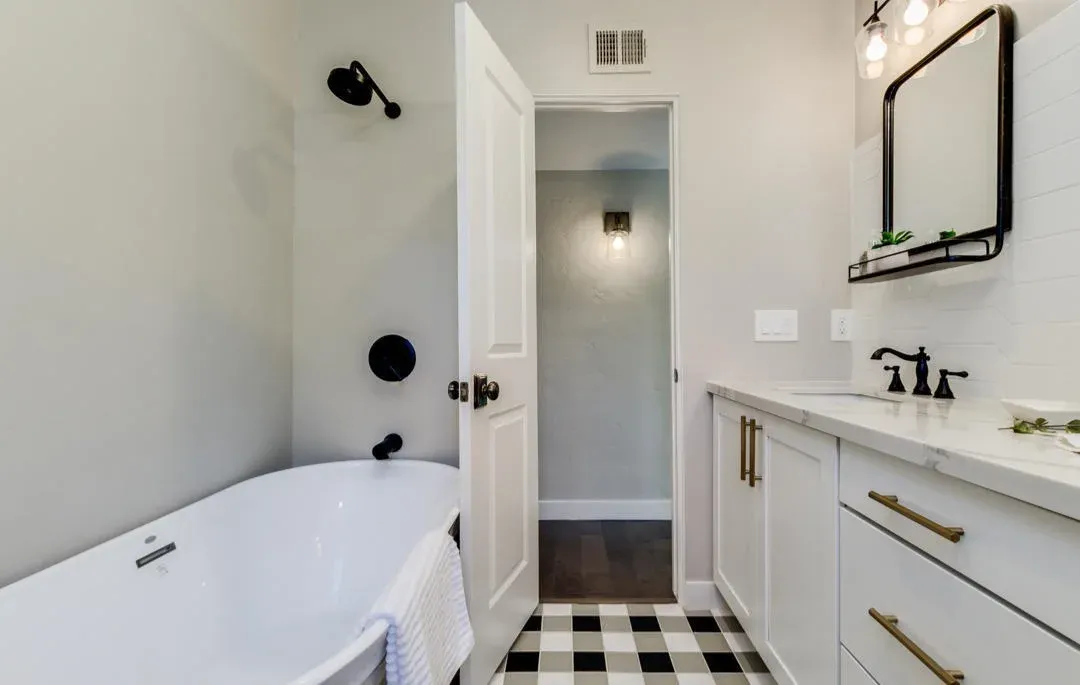
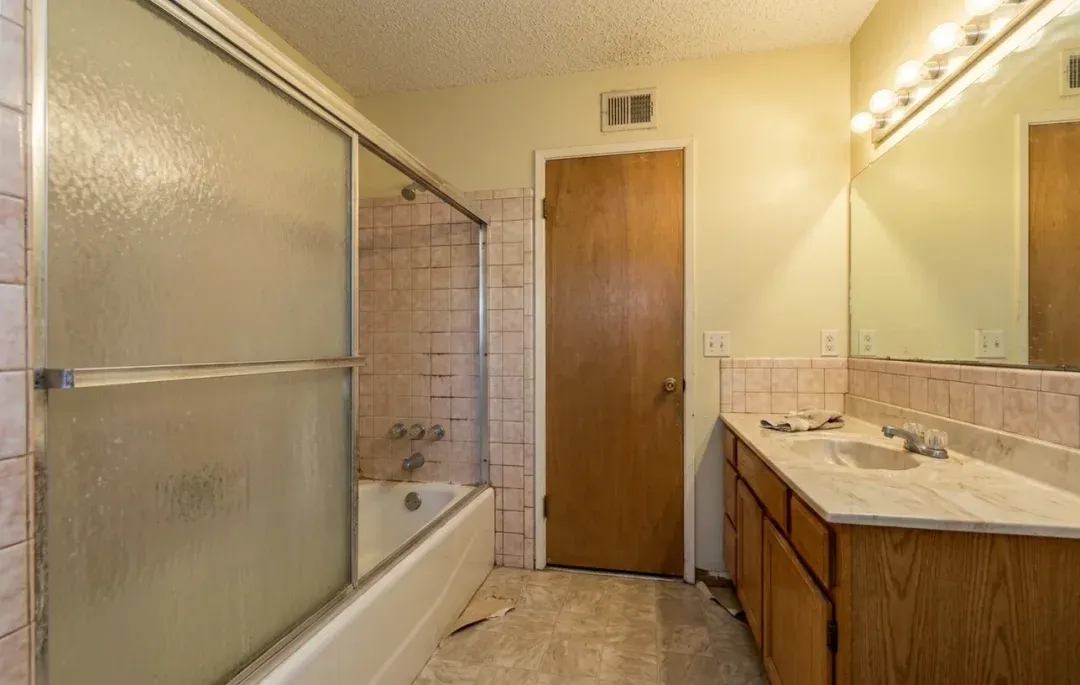
Full bathroom remodel: freestanding tub, new vanity with quartz top and brass hardware, black-and-white tile floor, matte black fixtures, mirror, lighting, door and paint.
FAQ
Free estimate
Tell us about your Gilbert bathroom. We’ll schedule a free in-home estimate and give you a clear written quote.
Prefer to talk?
(602) 672-9279